
Home Design
घर का नक्शा
2D floor plans, room planning, 3D views and home layouts.
Start request →MATERIAL HAAT · DESIGN SERVICES
2D plans, 3D concepts, structural drawings and interior planning — share your requirements online and track your project.
OUR SERVICES
From homes to industrial buildings — choose what you want to design.
घर का नक्शा
2D floor plans, room planning, 3D views and home layouts.
Start request →दुकान / शोरूम डिज़ाइन
Shops, retail outlets, showrooms and customer-facing spaces.
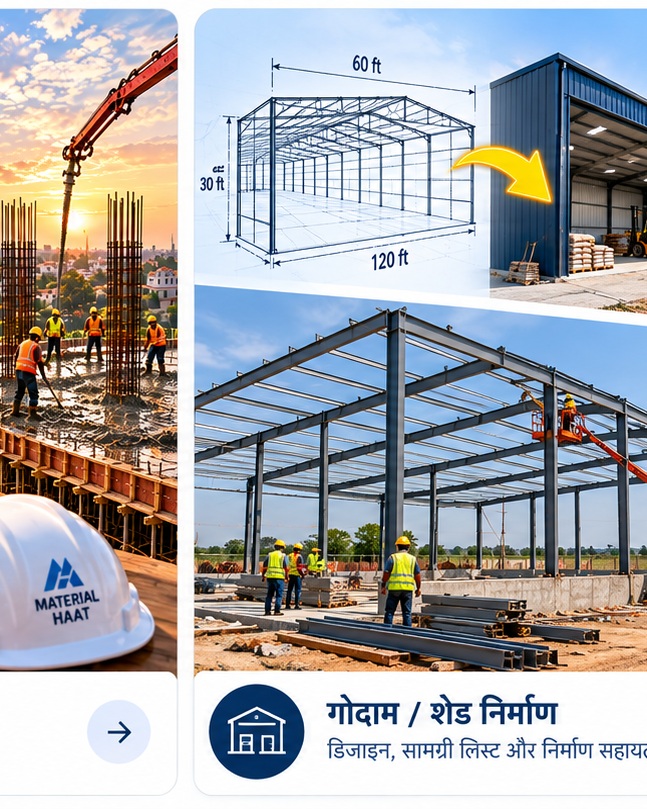
Start request →फैक्ट्री शेड / औद्योगिक भवन
Industrial sheds, warehouses and factory building layouts.
Start request →जिम / कैफ़े / कमर्शियल स्पेस
Gyms, cafés, salons, offices and other business spaces.
Start request →इंटीरियर डिज़ाइन
Functional room layouts, furniture planning and interior concepts.
Start request →मजबूत और सुरक्षित डिज़ाइन
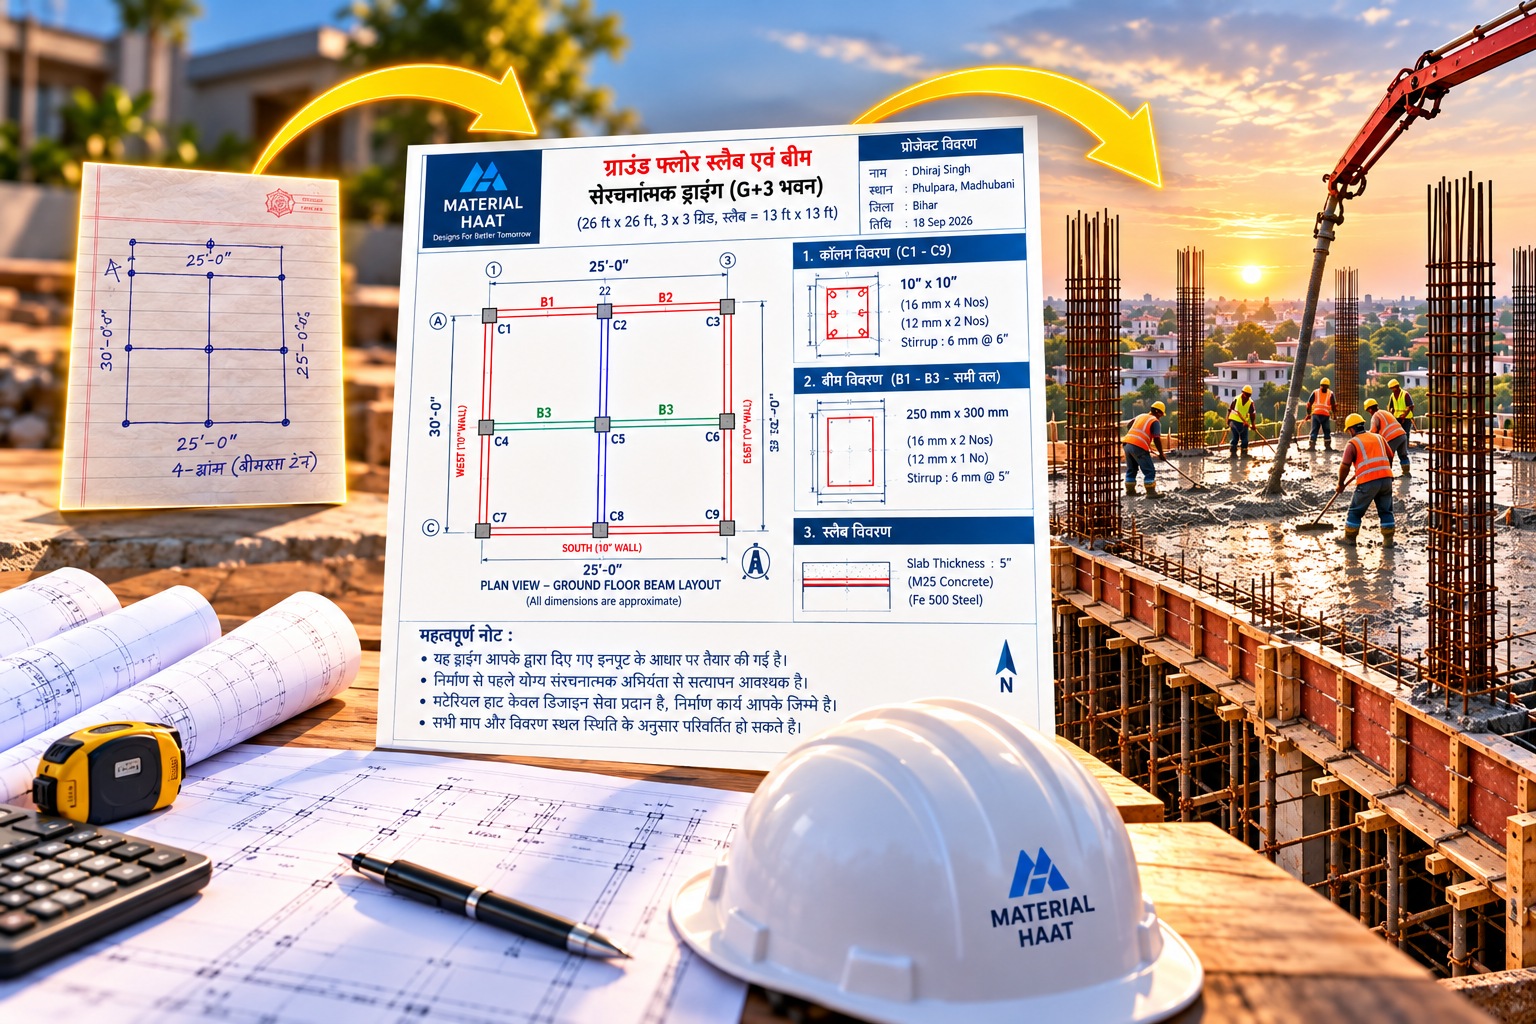
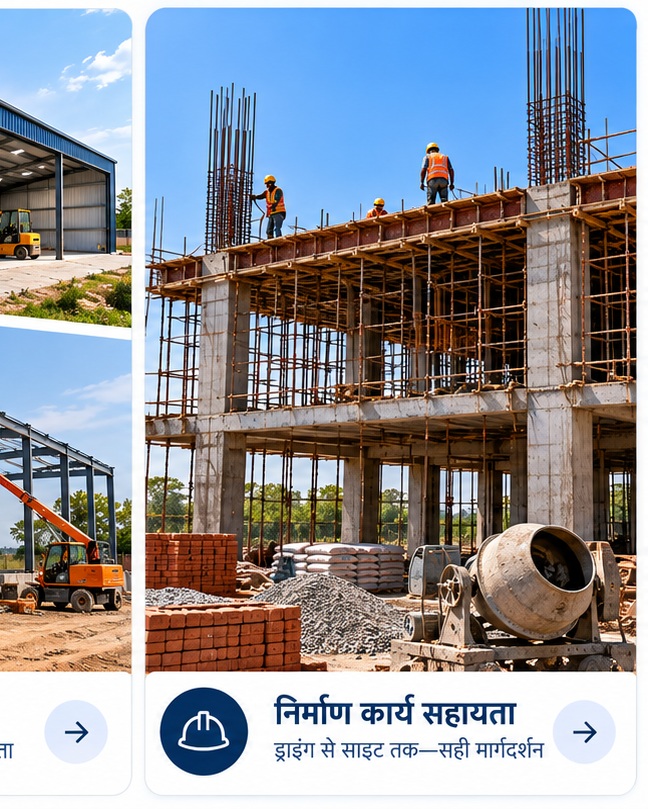
Structural drawings for beams, columns and slabs, subject to engineering review.
Start request →DESIGN SHOWCASE
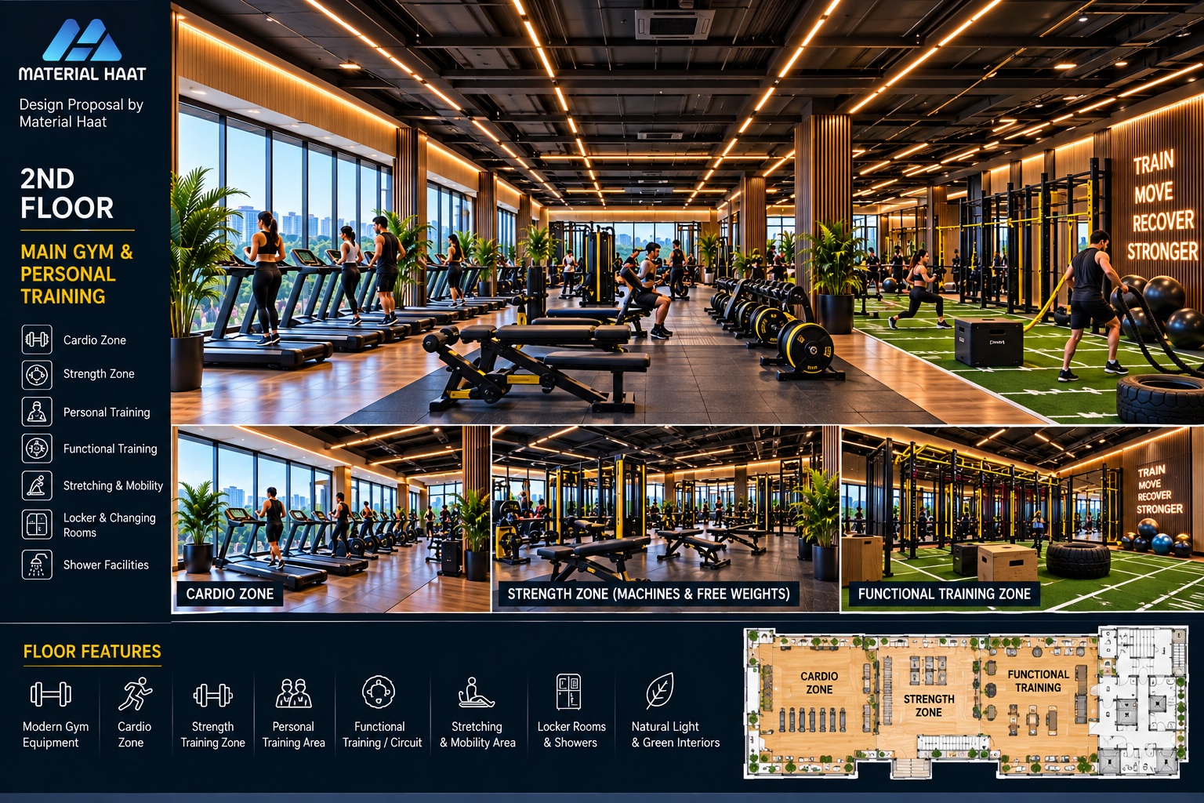
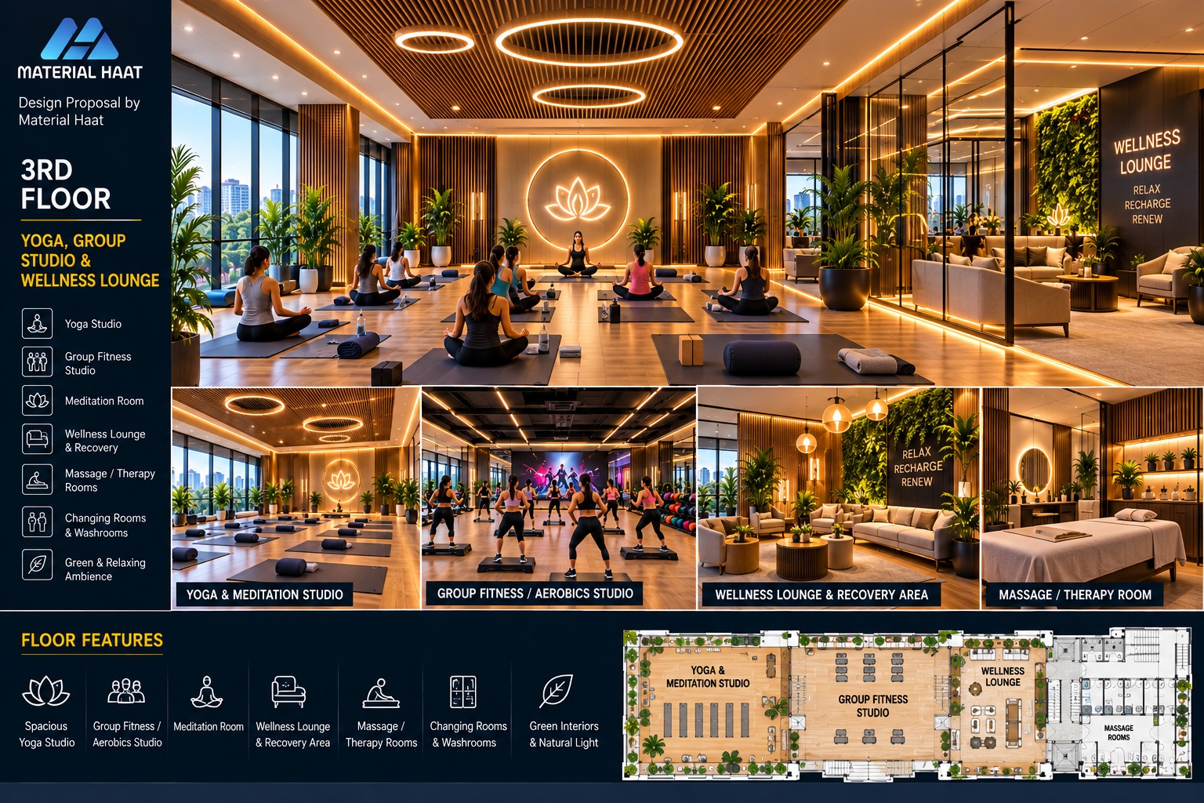
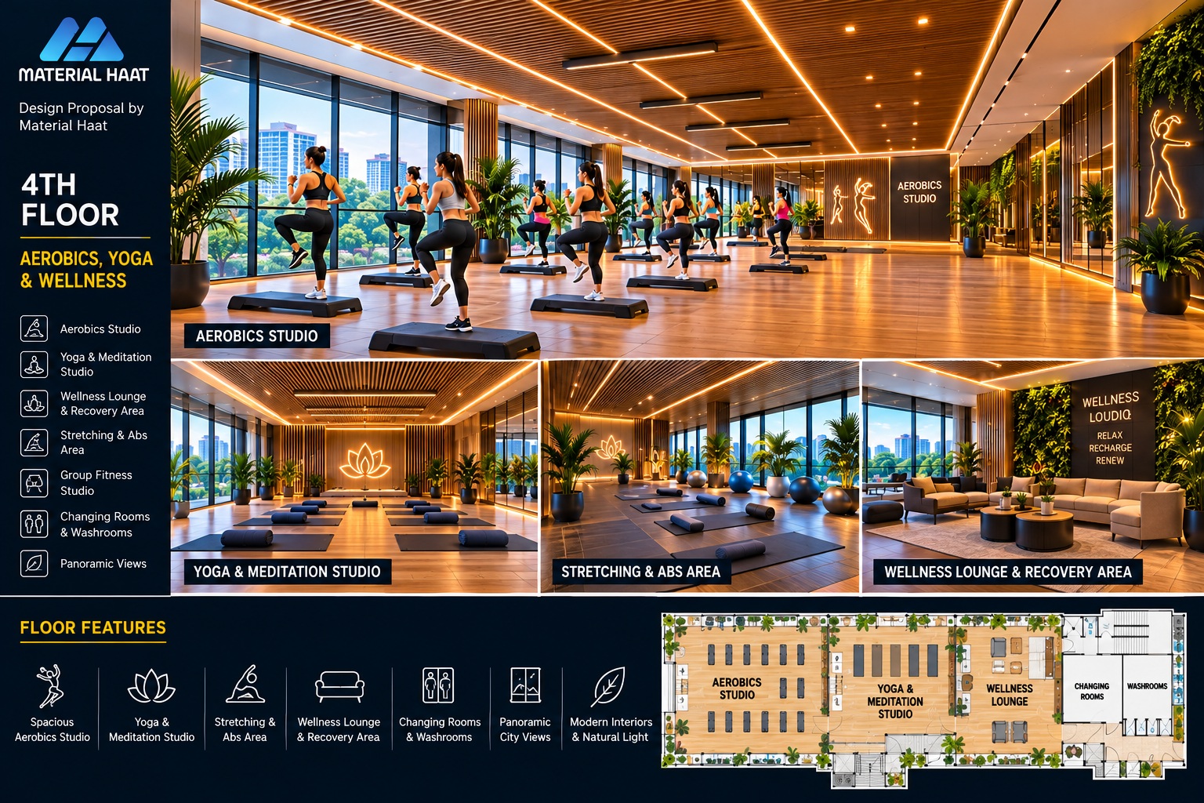
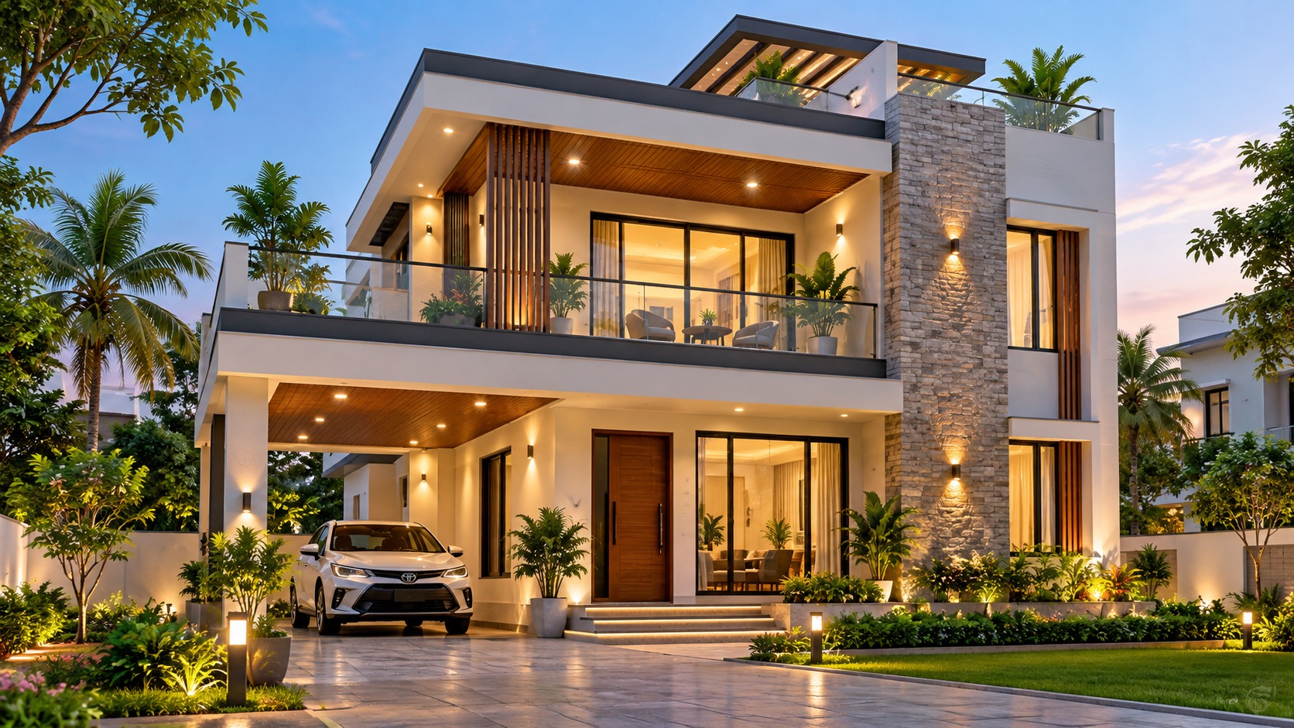
Browse complete floor-wise concept boards, including room layouts and floor plans.
Residential exterior · Design concept
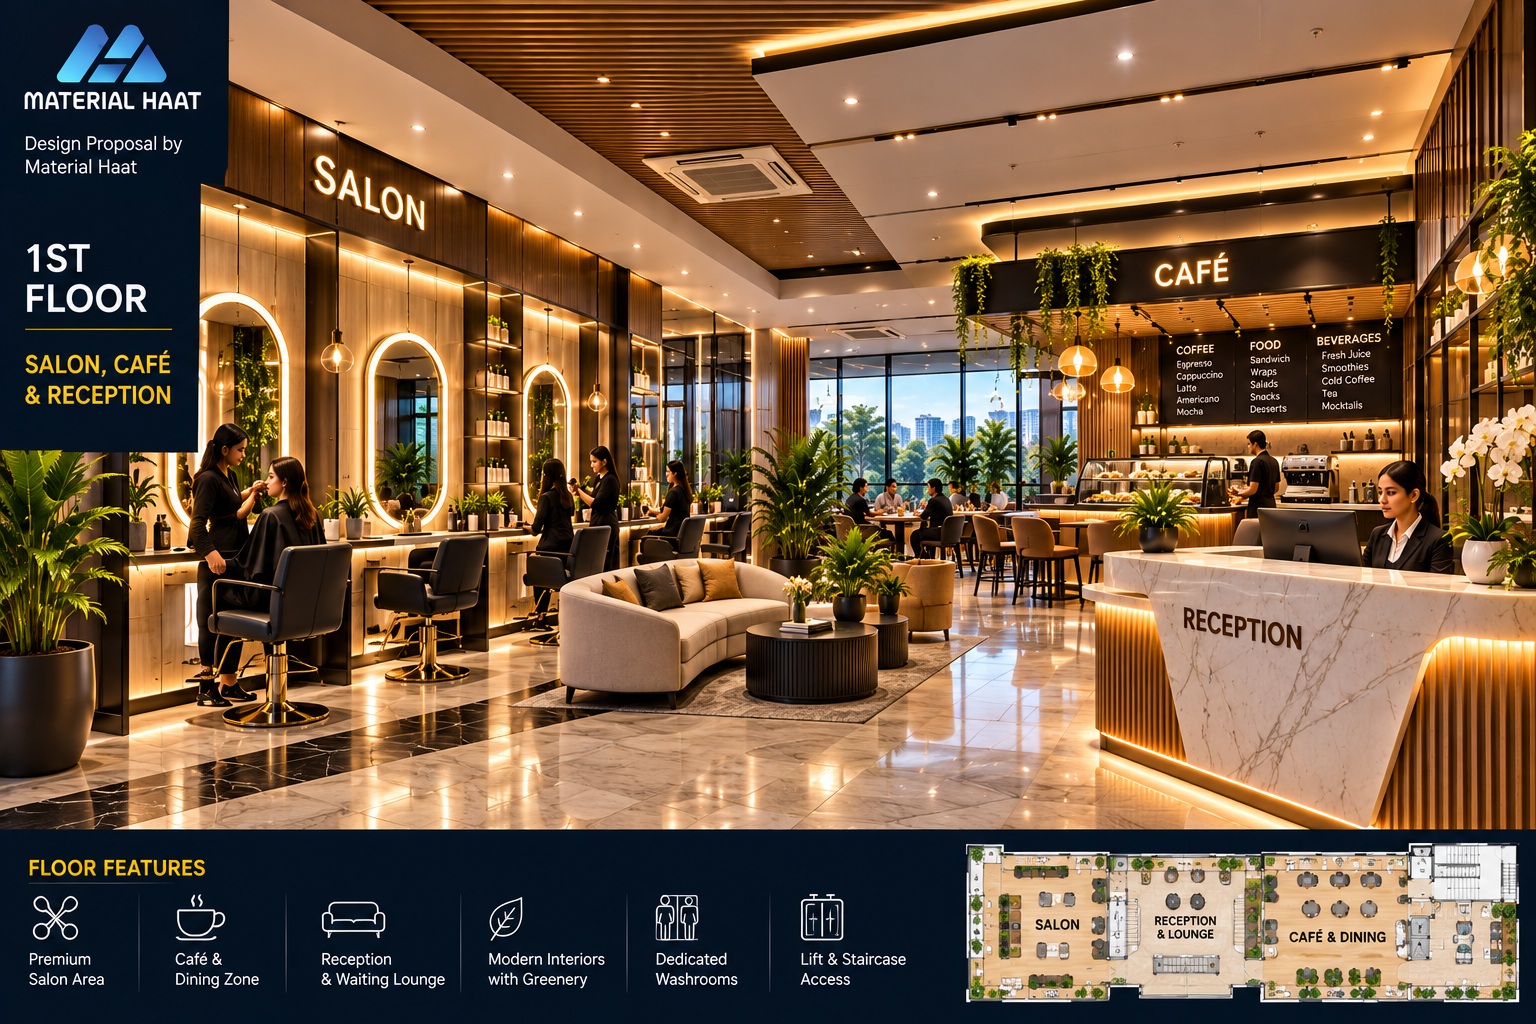
Commercial interior · First floor
Fitness space · Second floor
Wellness space · Third floor
Studio design · Fourth floor
Illustrative design proposals by Material Haat. These are concepts, not claims of completed construction or approved engineering drawings.
HOW IT WORKS
Share your site, project type and requirements.
We review your inputs and identify missing details.
Review the proposed scope, assumptions and terms.
Track progress, receive drawings and request eligible revisions.